How Much Does It Cost to Build a Steel Structure Cattle Barn
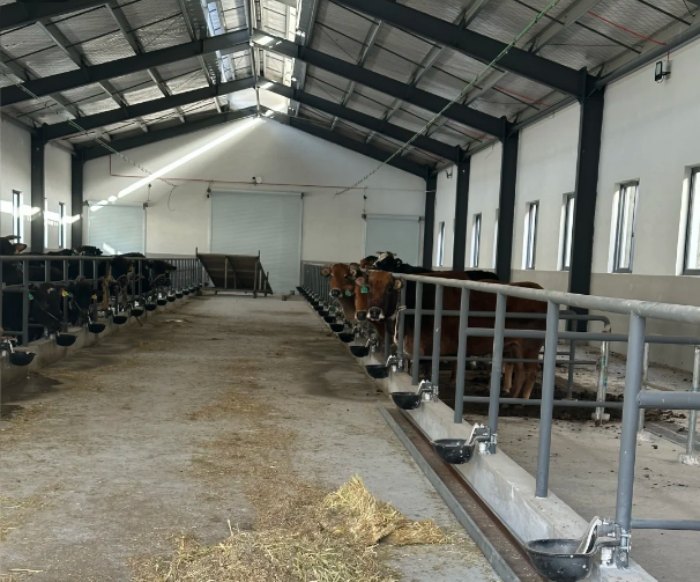
In 2026, the comprehensive cost of constructing a steel-structure cattle barn typically ranges from **$80 to $350 per square meter (approx. $8–$33 per square foot)**. Open-style beef cattle barns are relatively inexpensive to build, whereas fully enclosed, insulated barns for dairy cattle require additional systems—such as insulation, mechanical ventilation, and specialized facilities—resulting in significantly higher overall investment.
If you simply want a quick budget estimate, you can refer to the data below.
| Barn Type | Reference Cost (USD/m²) | Suitable Scenarios |
|---|---|---|
| Open-Style Steel Barn | 80–140 | Free-range beef cattle farms requiring basic shelter from sun, rain, and wind. |
| Standard Steel Barn | 120–220 | Medium- to large-scale beef cattle farms seeking a balance between cost and functionality. |
| Fully Enclosed, Insulated Barn | 180–350 | Dairy farms and livestock operations in cold climates that require temperature control. |
| Automated Smart Barn | 300–500+ | Large-scale commercial farms utilizing automated feeding, ventilation, monitoring, and manure management systems. |
It is important to note that these prices primarily reflect market rates for the main structure and standard supporting components; the final quote will be influenced by factors such as local labor costs, foundation work, transportation expenses, and structural requirements regarding wind and snow loads. Therefore, when planning a project, rather than focusing on a fixed price, it is better to understand the key factors that determine the total investment.
What budget is needed for steel-structure barns of different sizes?
Building area is often the primary factor determining the budget, but a larger area does not necessarily mean a higher cost per unit of area. In fact, as the project scale increases, steel utilization, processing efficiency, and transportation costs can be optimized, often leading to a lower cost per square meter.
Take a barn of approximately 500 square meters as an example: this size is well-suited for family farms or small-to-medium beef cattle operations, typically housing 40 to 60 head of cattle. The total investment usually ranges from $70,000 to $130,000. The main steel structure accounts for about 40% of the total budget, while the remaining costs cover foundation work, roofing systems, installation, and drainage facilities.
Increasing the building area to 1,000 square meters can accommodate the needs of approximately 80 to 150 head of cattle. This is a common specification for cattle barns in the international market, with a total budget typically ranging from $120,000 to $220,000. As the span and length of the building increase, the structural design becomes more economical, often resulting in a more favorable unit cost compared to smaller structures.
For large-scale farms exceeding 2,000 square meters, the overall budget generally ranges from $230,000 to $420,000. Although the total investment is higher, the average cost per square meter is usually about 8% to 15% lower than that of a 500-square-meter project. If there are plans to expand the scale of operations in the future, planning a larger building from the outset is often more cost-effective than undertaking a subsequent expansion.
Of course, these figures represent industry averages. Actual project budgets require comprehensive calculations based on site-specific factors such as wind and snow loads, soil conditions, and internal equipment configurations.
Where do the costs of a steel-structure cattle barn go?
When preparing a budget, many people focus entirely on the price of steel; however, the steel structure is actually just one component of the entire project. A complete cattle barn project typically comprises the main structure, the building envelope system, foundation work, installation and construction, and internal supporting facilities.
Main Steel Structure
Based on numerous agricultural steel structure projects, the main steel structure typically accounts for approximately 35% of the total project budget. This component includes steel columns, beams, roof purlins, wall girts, bracing systems, and connectors; it is the core element determining the building's safety, wind resistance, and service life.
Foundation and Building Envelope Systems
Foundation work accounts for about 15% of the total budget. Geological conditions vary significantly by region; if the soil bearing capacity is low, additional independent footings, strip foundations, or even pile foundations may be required, thereby increasing costs in this area.
Roofing and wall systems also typically account for about 15% of the cost. While open-style cattle barns generally feature only a roof, fully enclosed barns require the addition of wall panels, insulation layers, skylights, and drainage systems, resulting in a significantly higher overall cost.
Installation and Construction
Installation costs account for approximately 10% to 15% of the total budget. For steel structures with large spans, factors such as the hoisting equipment required, the construction timeline, and local labor rates will influence the final cost. Adopting a method of factory prefabrication followed by on-site bolted assembly not only shortens construction time but also reduces on-site welding work, thereby improving construction efficiency.
Internal Facilities
In addition to the main building structure, internal components—such as doors and windows, natural ventilation systems, lighting, electrical installations, and equipment for drinking and feeding—typically account for around 15% of the project budget. For modern farms, investments in automated manure scraping systems, environmental monitoring equipment, and automated feeding systems may even exceed the cost of the steel structure itself. Therefore, when preparing a budget, it is advisable to plan for the entire farming system holistically rather than focusing solely on construction costs.
What factors influence the final cost of a steel-structure cattle barn?
Even with the same floor area, the price difference between two cattle barns can amount to tens of thousands of dollars. This is not due to drastic fluctuations in steel prices, but rather differences in architectural design, operational requirements, and local construction conditions.
Building Span
A wider span places higher demands on the load-bearing capacity of the steel beams, requiring larger steel cross-sections. For instance, compared to an 18-meter span, a 24-meter span typically requires 10% to 20% more steel, naturally driving up the overall budget. However, a wider span reduces the number of internal columns, facilitating herd movement, machinery operation, and daily management; thus, the decision to use a wide span should be weighed against actual operational needs.
Building Height
Building height also affects costs. For standard beef cattle farming, an eave height of 4.5 to 5 meters is usually sufficient for daily operations; however, if large-scale ventilation equipment, automated feeding systems, or other auxiliary equipment need to be installed, greater vertical clearance may be required. Generally, every additional meter of height increases the total cost by approximately 5% to 10%.
Enclosure Method and Thermal Insulation Requirements
The choice of enclosure method is another significant factor influencing the budget. Open-style barns rely primarily on natural ventilation; they feature simple structures and allow for rapid construction, resulting in a relatively lower overall investment.
In contrast, fully enclosed barns require walls, insulation layers, doors, windows, and mechanical ventilation systems, making them more suitable for cold regions or dairy farms. Although the initial investment is higher, they provide a more stable farming environment and help improve year-round productivity.
Site Conditions and Design Standards
Beyond the structure itself, the natural environment of the project site cannot be overlooked. If the cattle barn is located in an area prone to strong winds or heavy snowfall, or in a coastal region, the steel structure must be engineered to meet more rigorous design standards; this entails upgrading steel specifications, reinforcing connection joints, and enhancing anti-corrosion treatments.
Furthermore, variations in building codes, labor costs, and transportation expenses across different countries and regions influence the final quote; consequently, cattle barns of the same scale can vary significantly in price depending on their location.
Open vs. Fully Enclosed Cowsheds Which Option Fits Your Farm?
If your farm is located in an area with a mild climate and less rainfall, an open steel structure cowshed is usually a more economical choice; if a stable breeding environment is required throughout the year, especially in dairy farming or cold areas, a fully enclosed cowshed will have a higher initial investment, but the long-term operational advantages will be more obvious.
The biggest feature of an open cowshed is the use of natural ventilation to regulate the environment inside the shed. Buildings usually only have a roof, and some projects will add wind walls or rain screens on the windward side to reduce the impact of rain and strong winds. The construction speed of this kind of structure is fast, the amount of steel is relatively small, and the overall cost is usually 20% to 35% lower than that of a fully enclosed cowshed. For beef cattle breeding, as long as the local climate conditions are suitable, the open design can meet most breeding needs.
In contrast, fully enclosed bullpens pay more attention to the stability of the internal environment. In addition to the roof and walls, it will also be equipped with insulation systems, mechanical ventilation, lighting strips and automatic environmental control equipment to keep the temperature, humidity and air circulation in the shed within appropriate ranges. This type of cattle shed is particularly suitable for dairy farms, alpine areas or modern pastures with higher requirements for breeding environments. Although the construction cost is higher, it can reduce the impact of extreme weather and is more conducive to improving the health and production efficiency of cattle.
For most projects, there is no absolutely better solution. The truly reasonable approach is to conduct a comprehensive design based on the local climate, breeding scale, and future development plans, rather than simply pursuing the lowest cost.
Steel vs. Wooden Cowsheds Which Offers Better Long-Term Value?
If you only compare the initial construction costs, wooden structure cowsheds may have certain advantages in some areas; but in terms of service life, maintenance costs and overall return on investment, steel structure cowsheds are usually more suitable for medium and large-scale breeding projects.
Steel structures have high strength and stability and can achieve column-free designs with spans of 20 meters, 30 meters or even larger, providing a wider space for mechanical feeding, manure cleaning equipment and vehicle traffic. At the same time, after hot-dip galvanizing or anti-corrosion treatment, the normal service life of steel can reach more than 30 to 50 years, and it requires almost no frequent maintenance during daily use.
Although the construction method of wooden structure buildings is relatively simple, they are easily affected by moisture, insect damage, decay and other factors during long-term use, and maintenance costs will gradually increase. In some areas with heavy wind and snow, wooden structures also need to be inspected and reinforced more frequently.
As modern steel structure processing technology continues to mature, more and more agricultural buildings are constructed using factory prefabrication and on-site assembly. This not only results in higher installation efficiency, but also reduces on-site construction errors. Therefore, from a long-term operation perspective, steel structure bullpens usually have a higher overall cost performance.
Is there a price advantage in purchasing steel structure cowsheds from China?
In recent years, more and more overseas ranches have begun to choose to purchase prefabricated steel structure buildings from China. One of the important reasons is the manufacturing cost and supply chain advantages. For standardized or customized cattle shed projects, Made in China can not only provide competitive prices, but also complete integrated services such as structural design, processing and manufacturing, quality testing, and container transportation.
Taking the common steel structure cowshed as an example, if the model is processed by Chinese factories and the basic construction and installation are completed locally, the main cost of the steel structure can usually be reduced by 15% to 30% compared with some European and American markets. At the same time, most export-oriented factories already have mature experience in international projects and can carry out customized designs based on wind loads, snow loads and local building codes in different countries, and provide complete processing drawings and installation guidance for the subsequent construction of the project.
However, when comparing prices, you should not just focus on product quotations. You should also consider factors such as transportation costs, import duties, on-site installation, and after-sales support. For larger-scale breeding projects, completing the overall budget analysis in advance is usually more valuable than comparing steel prices alone.
FAQ about steel structure cowshed
How much does it cost to build a steel structure cowshed for 100 cows?
According to the current average level of the international market, the total investment for a steel structure cowshed with a construction area of about 1,000 square meters and which can meet the breeding needs of about 100 beef cattle is usually between US$120,000 and US$220,000. If you add insulation systems, automatic feeding or environmental control equipment, the overall budget will increase further.
How much does a steel structure cowshed cost per square meter?
Ordinary open cowsheds generally cost 80 to 140 US dollars/square meter; standard steel structure cowsheds are about 120 to 220 US dollars/square meters; fully enclosed insulated cowsheds usually range between 180 to 350 US dollars/square meters. The specific price still needs to be calculated based on the design plan and local construction conditions.
How many years can a steel structure cowshed generally be used?
Using steel that meets standards and hot-dip galvanizing or anti-corrosion treatment, the normal service life of a steel structure cowshed can usually reach more than 30 to 50 years. If maintained properly, the actual service life will be longer.
How long does it take to build a steel cowshed?
For a project of about 1,000 square meters, it usually takes about 8 to 16 weeks from steel structure processing to on-site installation. After adopting prefabricated construction, on-site installation time generally only takes 2 to 4 weeks, which is more efficient than traditional on-site production methods.
Summary
There is no unified answer to the construction cost of steel structure cowsheds, but judging from the current industry development trends, prefabricated steel structures have become the mainstream solution for modern ranch construction. It not only has a short construction period and stable structure, but also can flexibly adjust the layout according to the scale of breeding, leaving space for subsequent expansion and equipment upgrades.
If you are preparing to plan a cattle shed project, instead of focusing on "how much per square meter" from the beginning, it is better to first clarify the breeding scale, local climate conditions and future development needs, and then conduct a budget analysis based on professional design plans. The quotation obtained in this way is not only more accurate, but also more conducive to controlling the