What Are the Main Components of a Steel Structure Building
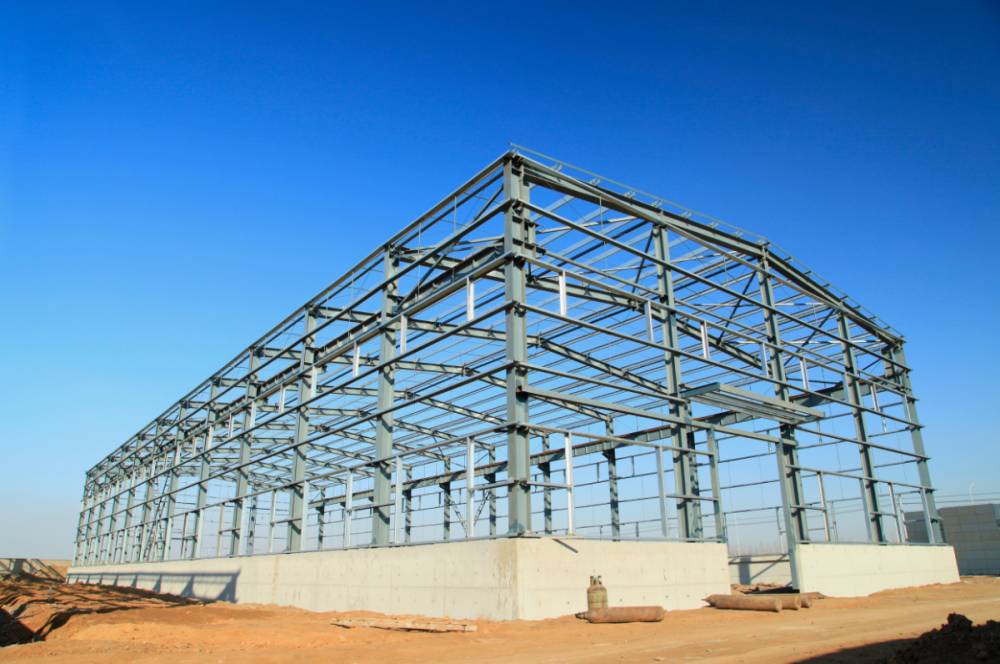
Steel structure buildings are primarily composed of a main structure, secondary structure, bracing system, roof and wall enclosure systems, connectors, and foundation connections. The main structure typically includes steel columns, beams, or roof trusses that bear the building's primary loads. Secondary structures—such as purlins and girts—support the roof and wall systems and, when designed accordingly, provide lateral restraint to the main structure. The bracing system helps the building resist wind loads, seismic forces, and other horizontal loads.
If you are planning a steel-structured factory, warehouse, logistics center, or other industrial building, understanding these components is more meaningful than simply looking at the total floor area. For a 5,000 m² steel building, variations in span, column spacing, building height, wind and snow loads, crane requirements, and enclosure materials can lead to significant differences in the structural design. A steel structure is not merely a simple assembly of standard steel sections; it is a complete system that requires engineering design tailored to the specific project.
What Are the Primary Structural Components?
The main framework of a steel structure building is typically referred to as the "Primary Framing." In common portal frame buildings, this consists mainly of steel columns and beams (or roof frames); these components bear the building's primary vertical loads and transfer them to the foundation. AISC documentation also lists columns, beams, bracing, purlins, and girts as common structural components of steel buildings.
Steel Columns
Steel columns are the vertical load-bearing components of the building. Loads generated by the roof, floors, and parts of the walls are transferred—via beams and secondary structures—to the columns, which then transmit the loads to the column bases and foundations.
Common steel columns include H-section columns, welded built-up columns, box columns, and certain tubular sections. For industrial plants, H-sections and welded H-sections are the most common; however, built-up sections may be used when higher load-bearing capacity or specific cross-sectional properties are required.
Steel column specifications cannot be determined simply based on the building's height. Design considerations typically involve a comprehensive assessment of factors such as column height, column spacing, building span, dead loads, live loads, wind loads, snow loads, seismic effects, and equipment loads. For instance, in two factory buildings of the same 12-meter height, a project requiring a large overhead bridge crane would result in significantly different loads on the columns and column bases compared to a standard warehouse.
Steel Beams and Rafters
Steel beams connect various support points and bear loads from the roof, floors, or equipment. In long-span industrial buildings, roof beams are often referred to as "rafters" (or rigid frame beams).
Common forms include hot-rolled H-sections, I-sections, and welded built-up beams. Welded built-up beams allow for adjustments to web and flange dimensions based on varying stress requirements, offering flexibility for projects with long spans or those requiring optimized steel usage.
Key beam specifications include span, section depth, flange width, web thickness, flange thickness, and steel grade. For portal rigid frames, additional factors such as roof slope, frame spacing, and the structural behavior of beam-to-column connections must be considered.
What Are Purlins and Girts?
If columns and beams form the building's "skeleton," then **purlins and girts** serve as a crucial layer connecting the main framework to the building envelope system.
They typically span the distance between main frames. Purlins are primarily located on the roof, while girts are located on the walls; both support loads transferred from the envelope panels and, when properly designed, contribute to the stability and lateral bracing of the main framework.
Roof Purlins
Purlins are installed between main roof beams or trusses to support roof panels and transfer roof loads to the main structure.
C-sections and Z-sections are common cold-formed, thin-walled steel profiles. Their specific dimensions are typically determined based on span, purlin spacing, roof panel type, wind loads, snow loads, and other roof-related loads. For instance, you might see a specification like "Z-purlin, 1.8mm or 2.0mm thick" in project documents, but this figure cannot be applied as a standard configuration for every building. Purlin thickness, section depth, and spacing must all be determined through structural calculations.
Wall Girts
Wall girts are installed between steel columns to secure wall panels; they also bear wind loads acting on the wall and transfer them to the main frame.
Wall girts typically utilize C- or Z-shaped cold-formed steel sections, with specifications covering section depth, thickness, length, and spacing. If the wall features large industrial doors, windows, or other openings, additional framing members may be required in specific areas to support loads around these openings.
What Is the Bracing System in a Steel Building?
While steel columns and beams form the primary framework, the building also requires lateral stability—this is where the bracing system comes into play.
Bracing helps the structure resist wind loads, seismic forces, and other lateral actions, transferring these forces to the foundation along a designed load path. In metal building systems, roof bracing, wall bracing, and secondary structural elements interact with one another; bracing should not be viewed simply as a few diagonal bars.
Common forms include X-bracing, rod bracing, angle bracing, and bracing using other steel members. The specific type chosen depends on factors such as building length and span, door locations, wind loads, seismic conditions, and internal space requirements.
For example, if a wall requires a large roll-up door or hangar door, the space originally intended for bracing might be occupied by the opening, necessitating a redesign of the bracing layout. This is why, for industrial buildings, it is best to finalize equipment layouts and door locations during the structural design phase.
What Are Roof and Wall Panels?
Once the main steel structure is complete, roof and wall systems are installed to create a fully enclosed building envelope. Roof panels primarily serve to provide weather protection (against rain and wind) and form the building envelope, while wall panels constitute the exterior walls and offer varying degrees of thermal insulation and fire resistance depending on the material type.
Common roofing systems include single-skin metal panels and sandwich panel systems. Wall systems can also utilize various options, such as single-skin metal panels, or sandwich panels with cores made of rock wool, EPS, or PU/PIR.
Panel specifications typically cover thickness, effective width, core material type, core thickness, surface coating, and fire resistance ratings. For instance, sandwich panel thicknesses might range from 50mm, 75mm, or 100mm to even greater dimensions; however, the actual choice depends on factors such as the local climate, indoor temperature requirements, the building's intended use, and relevant regulations.
If your project involves warehousing, manufacturing, or cold chain facilities, the building envelope system cannot be selected based on aesthetics alone; factors such as thermal insulation performance, condensation control, fire safety requirements, and the indoor environment will all influence the final configuration.
What Are the Connections in a Steel Structure Building?
Although connection components in steel structures are typically smaller in volume than columns and beams, they are critical to ensuring that the various members form a cohesive, load-bearing system.
Common connection methods include bolting and welding. In many steel building projects, some components are welded in the factory, while on-site assembly relies primarily on methods such as high-strength bolting. The specific connection type is determined by a combination of structural design, manufacturing capabilities, and construction requirements.
Bolted Connections
Bolted connections are commonly used to join steel columns, beams, braces, and other components. Project specifications often dictate parameters such as bolt strength grade, diameter, connection plate thickness, and hole size.
Column base connections involve base plates and anchor bolts. The base plate transfers loads from the column to the foundation, while anchor bolts secure and position the steel column onto the concrete foundation.
Welded Connections
Welding is primarily used for the fabrication of steel components and for certain on-site connections. Common weld types include fillet welds and groove welds.
For steel structure projects intended for export, you may encounter requirements based on standards such as AWS or EN ISO. The specific standard adopted must align with the regulations of the destination country, design codes, and technical requirements specified in the contract.
What Other Components Are Included in a Steel Building?
In addition to the primary steel framework and the building envelope system, a complete steel structure building includes doors and windows, insulation, drainage systems, and auxiliary components designed for specific functions.
Doors in industrial buildings may include sliding doors, rolling shutters, overhead sectional doors, and large custom-made doors. Door opening dimensions are not merely an architectural or finishing detail; large door widths and heights can influence the layout of surrounding columns, beams, and bracing.
Insulation systems must be selected based on the building's operating environment. Requirements for wall and roof insulation differ significantly between a standard warehouse and a production workshop requiring constant temperature control. Materials such as glass wool, rock wool, EPS, PU, and PIR vary in terms of thermal conductivity, fire resistance, cost, and application methods.
Drainage systems consist of gutters, downpipes, and associated connection components. For large-scale industrial roofing, a design that ensures adequate drainage capacity and proper roof slope can minimize the risks of water ponding and leakage.
If the building interior requires overhead cranes, monorail systems, equipment platforms, or other industrial machinery, specialized steel components may also need to be incorporated. It is best to consider these elements during the design phase of the main structure rather than adding them as an afterthought once the facility is built.
How Do These Components Work Together?
The simplest way to understand a steel structure is to trace the load path.
Take a typical steel-structured factory as an example: the roof's self-weight, snow loads, and certain operational loads act first on the roofing system. These loads are then transferred via roof panels and purlins to the roof beams or rigid frames. From there, the loads travel down to the steel columns and finally pass through the base plates and anchor bolts into the concrete foundation.
Horizontal loads—such as wind or seismic forces—are transferred to the foundation through a stability system comprising bracing, rigid connections, and the roof and wall assemblies. While specific load paths vary by building, the core principle remains ensuring that every component performs a clearly defined structural function.
The basic load path can be summarized as follows:
Roof / Floor Loads → Purlins / Secondary Framing → Beams / Rafters → Columns → Base Plates → Foundation
Meanwhile, horizontal forces are transferred via:
Wind / Seismic Loads → Bracing / Lateral System → Primary Frame → Foundation
This is why steel structures require an integrated design approach. Simply adding a single component does not mean the building's overall load-bearing capacity will increase proportionally.
What Specifications Should You Confirm for a Steel Structure Building?
If you are preparing for a steel structure project, it is not advisable to simply provide the manufacturer with the "floor area and height" and wait for a basic quote. At a minimum, you should specify the building's intended use, length, width, height, span, column spacing, roof type, locations of doors and windows, and local design parameters. For the primary structure, it is necessary to confirm the cross-sectional profiles, dimensions, steel grades, and design standards for steel columns and beams. For the secondary structure, the cross-sections, thicknesses, and spacing of purlins and girts must be verified. Regarding the building envelope system, specifications for roof and wall panel types, thicknesses, core materials, and surface treatments need to be clearly defined.
If the project involves cranes, large industrial doors, equipment platforms, or special loads, these should also be specified during the inquiry stage, as they can directly impact the design of columns, beams, bracing, and foundations.
Components | Key Specifications to Confirm |
Steel Columns | Cross-sectional profile, dimensions, steel grade, column height |
Beams / Rafters | Span, cross-sectional dimensions, flange and web thickness |
Purlins | C/Z-section type, section depth, thickness, spacing |
Girts | Cross-sectional dimensions, thickness, spacing |
Bracing | Type, cross-section or diameter, layout/location |
Roof Panels | Type, thickness, coating, insulation material |
Wall Panels | Type, thickness, core material, fire resistance |
Connections | Bolt grade, diameter, connection plates, welding requirements |
Base Plates | Dimensions, thickness, anchor bolt layout |
Doors & Windows | Type, dimensions, location, opening mechanism |
Insulation | Material, thickness, thermal and fire performance |
Final dimensions should be based on structural calculations, local building codes, and engineering drawings. Taking US projects as an example, AISC 360 is a key standard for the design and construction of structural steel buildings, covering both LRFD and ASD design methods. Different countries and regions may adopt varying standards for structures, loads, and seismic design.
Conclusion
Steel structure buildings are not composed solely of steel columns and beams. The primary structure handles the main load-bearing functions; purlins and girts connect the main frame to the envelope system; the bracing system ensures overall stability; roof and wall panels form the building envelope; and base plates, anchor bolts, fasteners, and welded joints integrate these components into a complete system. When comparing different steel structure proposals, rather than focusing solely on floor area or the price per ton of steel, you should examine details such as the structural system, span, column spacing, steel specifications, secondary framing, bracing, the building envelope, and design standards. This allows you to understand why two seemingly similar steel structures might differ in terms of material quantities, fabrication requirements, and final price quotes.
For a steel structure project intended for actual implementation, final component dimensions are not simply selected from a fixed table; instead, they are determined by a combination of factors, including the building's intended use, span, loads, environmental conditions, local codes, and equipment requirements. Clarifying these parameters during the design and inquiry stages ensures greater clarity for the subsequent phases of fabrication, transportation, and on-site assembly.