How High Can Steel Structure Buildings Be Built?
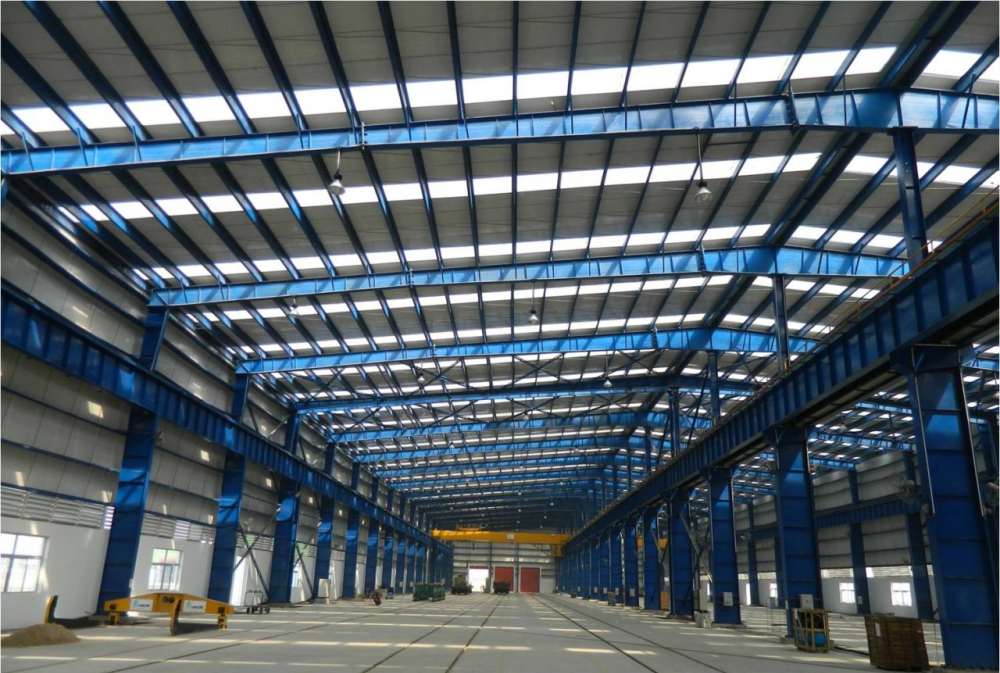
There is no universal maximum height limit for steel structure buildings. While standard steel warehouses and factories typically range from 6 to 20 meters in height, large industrial plants, stadiums, and aircraft hangars can reach 20 to 30 meters or more; multi-story and high-rise steel buildings can extend even higher. The ultimate achievable height is determined by the building's intended use, span, load requirements, structural system, and local building codes.
For the steel structure project you are planning, the question of "maximum height" is not simply a matter of comparing steel strength. As building height increases, new design requirements arise regarding wind loads, seismic forces, structural stability, foundations, and component connections.
How High Can Steel Structure Buildings Be Built?
In terms of the material itself, there is no simple height limit beyond which steel structures cannot be built. Steel possesses high strength and excellent ductility, allowing structural requirements for buildings of varying heights to be met through different structural systems, component dimensions, and bracing configurations.
In practical engineering, single-story warehouses and production workshops are rarely built to excessive heights simply for the sake of height. For instance, a standard warehouse might only require 8 to 12 meters of effective vertical space, whereas a large manufacturing workshop might need 15 to 25 meters—or even more—to accommodate equipment, overhead cranes, or production lines.
As buildings rise to greater heights, the structural system changes accordingly. Frames, bracing systems, trusses, and steel-concrete composite structures can all be applied to buildings of various heights. In U.S. steel design, AISC 360 covers requirements for components, connections, and overall stability, while projects in seismic zones must also comply with AISC 341.
Therefore, there is no single maximum height figure applicable to all steel structure projects; the specific height must be determined through structural design.
How High Can Different Types of Steel Structure Buildings Be Built?
Height requirements vary significantly depending on the building type. Warehouses primarily prioritize space for racking and logistics; manufacturing workshops must accommodate both equipment and production lines; and stadiums and aircraft hangars typically require both substantial height and large spans.
Steel Structure Building Type | Typical Height Range | Key Influencing Factors |
Steel Warehouse | 6–15 m | Racking, logistics, fire safety |
Standard Steel Factory | 6–20 m | Production lines, equipment, clear height |
Heavy Industrial Plant | 10–30 m+ | Cranes, equipment, structural loads |
Sports Arena | 10–30 m+ | Playing area clearance, long-span requirements |
Aircraft Hangar | 10–30 m+ | Aircraft dimensions, door openings, span |
Multi-story Steel Building | 20–50 m+ | Number of floors, loads, seismic resistance |
High-rise Steel Building | Over 50 m | Wind loads, seismic forces, structural system |
These figures serve as a reference for the preliminary understanding of different projects rather than as mandatory maximum height limits. Even if two projects both require a height of 20 meters, the final designs for steel columns, beams, bracing, and foundations could differ significantly.
How high should a steel warehouse be?
Warehouse height is usually directly related to the storage method. If standard floor stacking is used, the building may not need to be particularly tall; however, if high-bay racking, automated storage systems, or large-scale logistics systems are employed, greater effective clear height is required.
Considerations must also include fire safety, ventilation, lighting, and space for equipment maintenance. For warehousing projects, the optimal height should generally be determined by working backward from actual storage needs, rather than simply aiming for a taller building.
How high should a steel factory be?
Standard manufacturing plants typically range from 6 to 20 meters in height. The taller the production equipment and the more complex the production lines, the more space is required.
If the facility requires large machinery, assembly equipment, or overhead bridge cranes, the building height must also accommodate sufficient operating and maintenance space for these systems.
Why do sports arenas and aircraft hangars require greater heights?
Sports arenas generally require large, column-free spaces; beyond the playing area itself, space must be allocated for spectator stands, lighting, ventilation, and the roof structure.
The height of an aircraft hangar is directly determined by the aircraft model. Factors such as tail height, hangar door dimensions, maintenance equipment, and lifting requirements dictate the final height, while structural stability must also be ensured across spans of tens of meters or more.
How High Can Steel Structure Factory Buildings Generally Be?
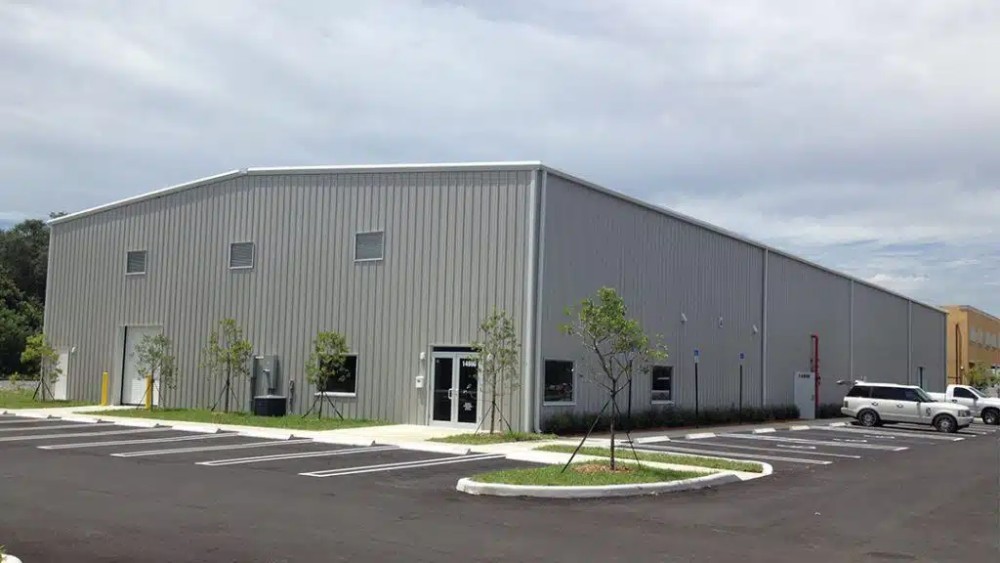
Steel structure factory buildings are a common type of construction in practical projects. For standard manufacturing, assembly, and warehousing purposes, a design height range of 6–20 meters is typical; however, if heavy equipment, high-tonnage cranes, or specialized production processes are involved, facilities exceeding 20–30 meters in height can also be designed based on specific project requirements.
It is important to distinguish between two concepts here: building height and effective interior clear height are not the same thing.
If you require an effective interior height of 12 meters, factors such as the roof structure, crane rails, safety clearances for equipment, and the roofing system itself will consume space; consequently, the final eave height usually needs to exceed 12 meters.
Standard Production Workshops
The height of standard production workshops is primarily determined by production lines, machinery, transport vehicles, and the space required for personnel operations.
If production equipment is only 5–6 meters tall, designing a 15-meter-high building may offer little practical value; however, if there is a possibility of adding large-scale equipment or altering the production line layout in the future, the initial design can incorporate extra height and structural capacity for expansion.
Heavy Industrial Plants
Heavy industrial plants typically have stricter height requirements, as they may house large machinery, heavy-duty lifting equipment, and massive production components simultaneously.
Such projects require the simultaneous consideration of column loads, crane loads, equipment loads, and structural lateral stability. When both height and span increase, the complexity of the structural design rises significantly.
What Factors Determine the Maximum Height of a Steel Structure Building?
As building height increases, factors influencing structural design go beyond mere steel strength. Building usage, span, wind loads, seismic considerations, structural stability, and foundation conditions all play a role in the final determination.
Building Usage
The intended use of the building determines the actual space required.
Warehouses focus on racking systems and logistics; production workshops focus on equipment and assembly lines; sports arenas focus on competition areas and spectator seating; and aircraft hangars must accommodate aircraft dimensions and large hangar door requirements.
Even for buildings of the same 20-meter height, the structural designs required for different uses can vary drastically.
Building Span
Height and span must be considered in conjunction with one another. Compared to a standard warehouse (10 meters high with a 15-meter span), a stadium (30 meters high with a 60-meter span)—while both utilizing steel structures—will exhibit significant differences in beam-column systems, roof structures, and bracing configurations.
Structural design complexity increases further when a project simultaneously requires great height, a large span, and a column-free (or low-column-density) interior space.
Wind Loads
For tall steel structures, wind load is a critical factor that cannot be overlooked.
As building height increases, the wind forces acting on the building envelope and the primary structural framework must be recalculated. Design conditions—particularly in coastal areas, high-wind zones, or open terrain—may differ substantially from those of typical inland projects.
For U.S. projects, wind load criteria are typically determined using standards such as ASCE, in conjunction with AISC steel design requirements.
Seismic Conditions
Designing for height in seismic zones requires consideration of the structure's load-bearing capacity and deformation capabilities under seismic action.
In U.S. steel projects, AISC 341 provides design and detailing requirements for seismic-resistant steel and steel-concrete composite structures. Seismic design criteria vary by region; buildings of the same height may employ different structural systems.
Member and Structural Stability
As building height increases, the design of steel columns, beams, bracing, and connections must place greater emphasis on stability.
Building height cannot be increased indefinitely simply by increasing steel plate thickness. Factors such as member slenderness ratios, overall stability, connection stiffness, and the synergistic interaction of the structural system must all be determined through structural analysis.
Foundation Conditions
Vertical loads and lateral forces generated by the superstructure must ultimately be transferred to the foundation.
When building height, span, and loads all increase, the foundation must withstand greater pressure and potential overturning forces. Foundation types may also vary depending on geological conditions.
What Is the Relationship Between the Height and Span of a Steel Structure Building?
Height and span are two parameters often determined simultaneously during steel structure design.
For standard warehouses, the span might be only 15–30 meters; for stadiums, aircraft hangars, or large industrial buildings, the span could reach 40 meters, 60 meters, or even more. As both span and height increase, the loads the structure must bear become more complex.
If you want to minimize the number of internal columns, you will need to address spatial requirements using portal rigid frames, trusses, or other long-span structural systems. The final steel tonnage and component dimensions will also be influenced by the combination of span and height.
For an actual project, it is advisable not to provide only the figure "20 meters high." Building length, width, span, column spacing, intended use, and equipment loads are equally important.
How High Should a Steel Structure Factory With an Overhead Crane Be?
If the factory requires an overhead bridge crane, the method for determining the building height differs from that of a standard factory.
You need to determine parameters such as crane tonnage, lifting height, rail gauge, and the crane's operating range in advance, as these figures directly affect the elevation of the crane runway beam and the overall height of the factory.
How does crane height affect factory height?
The factory height must accommodate the crane itself, the space required for crane operation, the rail system, and the roof structure.
For example, what you need is not simply a "20-meter-high factory," but a complete space that allows the crane to operate safely at a specified height while maintaining adequate clearance between equipment, roof trusses, and the roof itself.
Why is it necessary to determine crane parameters in advance?
If the steel structure has already entered the detailed design phase, increasing the crane tonnage or lifting height could impact the steel columns, crane runway beams, foundations, and the entire structural system.
Determining crane parameters early in the project ensures greater accuracy in subsequent structural design and fabrication.
How Do You Determine the Appropriate Height for a Steel Structure Building?
An actual project should not begin with the question "What is the maximum height a steel structure can be built?" but rather with your operational requirements.
Step 1: Determine the building's intended use.
First, clarify whether the building is a warehouse, manufacturing workshop, stadium, aircraft hangar, or another type of industrial facility. Different intended uses require different clear heights, spans, equipment clearances, and structural systems.
Step 2: Determine internal space requirements
Next, determine the height required for production equipment, racking, vehicles, overhead cranes, or other facilities.
If you require an effective clear height of 12 meters, the final building height cannot simply be designed as 12 meters.
Step 3: Determine span and column grid
Length, width, span, and column spacing need to be determined concurrently.
A well-designed column grid minimizes unnecessary steel usage while satisfying equipment layout and internal space requirements.
Step 4: Confirm design conditions for the project site
The project location influences wind loads, snow loads, seismic conditions, and building codes.
For steel structure projects intended for export, it is also necessary to confirm the standard systems used in the destination country during the early design phase.
Step 5: Perform structural calculations
Only after the preceding conditions are established can structural engineers determine the requirements for steel columns, beams, bracing, connections, and foundations.
This highlights the key distinction between the "theoretical maximum height" and the "actual, practical height."
Which Building Codes Govern the Height of Steel Structure Buildings?
The height of a steel structure building cannot be determined in isolation from local building codes.
Projects in the United States typically involve code systems such as AISC, ASCE, and IBC; AISC 360 is a key standard for steel structure design, while AISC 341 provides requirements for seismic-resistant steel and composite structures. The 2024 IBC also references relevant AISC standards for steel design and seismic performance.
If the project is located in Europe, Australia, or other regions, standards such as Eurocode, AS/NZS, or local national standards may apply. Requirements regarding wind loads, seismic activity, materials, connections, and structural safety factors vary across these standards.
For export projects, identifying the destination country and applicable design standards early on is crucial. This ensures that steel grades, member dimensions, connection types, and fabrication requirements can be properly planned from the outset.
What Is the Maximum Possible Height for a Steel Structure Building?
There is no single maximum height for steel structure buildings. Typical heights for standard steel warehouses and factories range from 6 to 20 meters; large industrial plants, stadiums, and aircraft hangars can reach 20 to 30 meters or more; and multi-story or high-rise steel structures can extend to even greater heights.
However, for actual projects, the key is not to determine the theoretical maximum height a steel structure can reach, but rather to establish a height that is safe and meets operational requirements—taking into account factors such as the building's intended use, span, equipment, wind loads, seismic conditions, foundation requirements, and local regulations.
If you are planning a steel structure factory, you should at least determine the building's length, width, height, span, column spacing, location, and intended use, as well as whether an overhead crane is required. For large-scale or complex projects, additional details regarding equipment loads, wind and snow loads, and seismic design parameters will also be necessary.
WZHbuild specializes in steel structure manufacturing and provides production and project support for facilities such as factories, warehouses, logistics centers, stadiums, aircraft hangars, and agricultural buildings. For export projects, we can also coordinate production to meet the design standards and specific requirements of the target market.
Once you have determined the intended use, length, width, span, and target height, this information can serve as the foundation for discussing the steel structure project proposal.