Can a Steel Warehouse Be Built Without Interior Columns
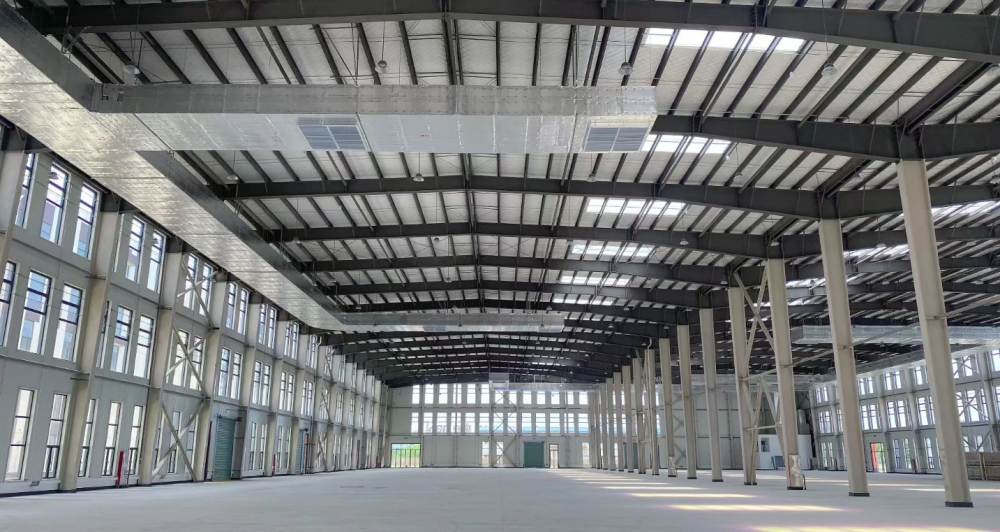
The answer is yes; in fact, column-free steel structures have become an increasingly common design choice for modern logistics warehouses, smart storage centers, manufacturing workshops, aircraft hangars, and large agricultural buildings.
For buildings requiring large, uninterrupted floor areas, the absence of internal columns allows for flexible layouts and superior space utilization, while also providing greater potential for future equipment upgrades or business expansion.
However, "column-free" does not imply an infinite span, nor is this structural form suitable for every project. Determining the feasibility of a column-free warehouse requires a comprehensive analysis of factors such as the building span, local wind and snow loads, the roofing system, crane requirements, and the budget.
As the span increases, the complexity of structural design, steel consumption, and construction methods all change; therefore, every project requires professional engineering calculations rather than the simple application of a standardized template.
This article explores the practical application of column-free steel warehouses, covering structural principles, suitable use cases, span ranges, cost implications, and key design considerations. The goal is to help you gain a clearer understanding during the project planning phase and enable you to articulate your requirements more precisely when communicating with your design team.
What is a column-free steel warehouse?and why are more projects opting for this design?
What is a Clear Span Steel Warehouse?
A column-free steel warehouse—also known as a "Clear Span Steel Warehouse"—is a structure with no load-bearing internal columns. The building's entire width is supported by the primary steel framework, creating a single, continuous, and open interior space.
Traditional warehouses typically feature one or more rows of columns across the building's width to reduce the span of steel beams and improve structural cost-efficiency. While this approach can lower steel costs, the columns occupy valuable storage space, impede forklift traffic, and restrict the layout of racking systems and production equipment. These limitations become increasingly apparent as warehouse sizes grow and internal logistics operations become more complex.
Why does a column-free design improve warehouse efficiency?
In contrast, the primary advantage of a column-free warehouse lies in the integrity of the space. Without intermediate columns, racking layouts can be optimized for flexibility, forklifts and Automated Guided Vehicles (AGVs) can navigate via the most efficient routes, and the installation of large-scale equipment is significantly easier. For logistics centers, e-commerce warehouses, cold storage facilities, and smart manufacturing plants, this type of continuous, unobstructed space is often more valuable than the savings gained from using a few tons less steel.
How does long-span steel structure technology drive the development of column-free warehouses?
In recent years, advancements in steel structure design software, finite element analysis (FEA) technology, and high-strength steel materials have continuously enhanced design capabilities for long-span steel structures. Today, column-free designs are widely adopted in modern industrial buildings globally, with spans of 40, 50, or even over 60 meters becoming commonplace. Certain aircraft hangars, stadiums, and exhibition centers can achieve spans exceeding 80 to 120 meters, though these structures typically utilize steel trusses, space frames, or other specialized structural systems.
In other words, the column-free warehouse is not a novel architectural concept but a mature solution validated by extensive engineering practice. The deciding factor for whether a project is suitable for this design is not the span itself, but rather the building's functional requirements and overall investment objectives.
What is the maximum span achievable for a column-free steel warehouse?
Column-free steel warehouses typically achieve clear spans of 30 to 60 meters; however, long-span structures utilizing steel trusses or specialized designs can reach 80 meters or even exceed 100 meters. The actual maximum span depends on the building's intended use, load requirements, local building codes, and the specific structural design.
Which application scenarios correspond to different span ranges?
Current practical applications in international industrial architecture show that different span ranges generally correspond to specific use cases.
Spans of 20 to 30 meters are commonly used for general warehousing and light industrial facilities. These structures are relatively simple and quick to construct, making this one of the most widely adopted span ranges.
Spans of 30 to 40 meters are frequently found in logistics warehouses, e-commerce distribution centers, and regional storage hubs. This range accommodates the vast majority of standard racking systems and forklift operations, striking an optimal balance between cost-effectiveness and space utilization.
Spans of 40 to 60 meters are typically applied to large-scale manufacturing workshops, machining plants, and comprehensive logistics centers. As the span increases, design teams generally need to employ higher-specification steel components and perform more precise calculations regarding joint connections and overall structural stability. When the span exceeds 60 meters, the structure is typically classified as a large-span steel structure project—such as aircraft hangars, large exhibition halls, or sports venues. Such projects often employ steel trusses or spatial structural systems to ensure a more efficient distribution of structural loads.
When is a column-free steel structure warehouse the best choice?
Many people encountering column-free design for the first time assume that "no columns" automatically means "better." In reality, however, not every warehouse requires a column-free structure.
Warehouses requiring high space utilization
If a building is primarily used for storing standard materials, has a relatively narrow width, and features a fixed racking layout, a traditional multi-span structure can fully meet operational needs—often at a more competitive overall cost.
Column-free designs truly demonstrate their value in projects that demand a high degree of internal spatial continuity.
Logistics centers and automated warehousing projects
Consider modern logistics distribution centers. As automated sorting systems, conveyor lines, and intelligent warehousing equipment become increasingly common, they require continuous operation within the building; intermediate columns can hinder transport efficiency and even drive up the cost of equipment modifications.
E-commerce warehousing centers are another example
F- Large-scale racking systems often require layout adjustments based on order volumes; the absence of internal columns allows for greater flexibility in rack arrangement and facilitates the future installation of Automated Storage and Retrieval Systems (AS/RS).
Manufacturing workshops and special-purpose buildings
For manufacturing enterprises, column-free spaces optimize production line layouts. Large machinery can be arranged freely according to the workflow without needing to navigate around columns; this also eases the transport of large components, thereby boosting overall production efficiency.
Additionally, cold storage facilities, aircraft hangars, agricultural warehouses, and vehicle parking centers are key applications for column-free steel structures. These facilities require expansive, unobstructed interior space and need to minimize structural interference with internal operations.
From another perspective, the true value of column-free design lies not merely in "having fewer columns," but in the enhanced flexibility of the entire building space. For industrial buildings with lifespans of 30 to 50 years, this flexibility helps enterprises better adapt to future business changes.
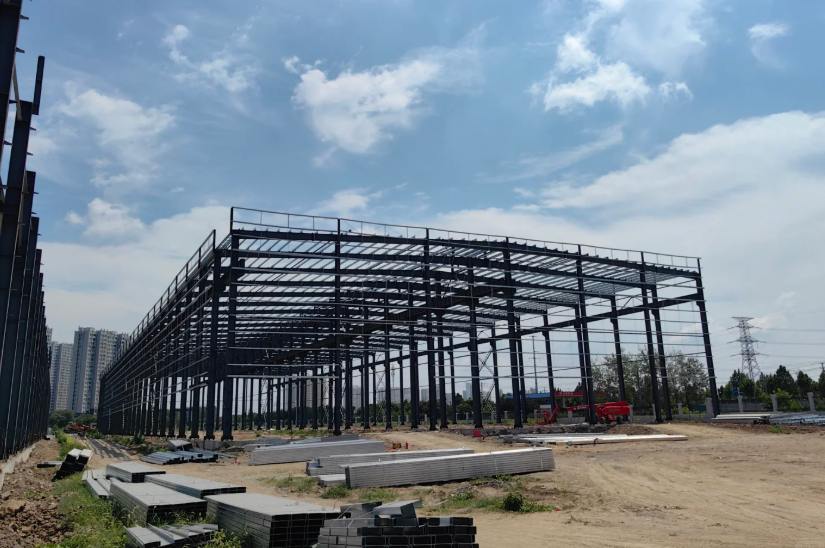
Do column-free steel structure warehouses cost more?
Almost everyone planning to build a warehouse asks this question. The answer isn't a simple "yes" or "no"; it requires looking at the project's entire lifecycle.
Why might the initial cost of a column-free warehouse be higher?
Regarding the steel structure itself, as the span increases, ensuring overall rigidity and safety often necessitates larger cross-sections for main steel beams, columns, and connection joints, resulting in a higher total volume of steel. Therefore, based solely on the manufacturing costs of the steel structure, a column-free warehouse typically costs slightly more than a building of the same area that includes internal columns.
Why might long-term operating costs be lower?
However, the picture changes completely when considering the project's entire lifecycle—spanning 30 or even 50 years.
The absence of internal columns allows for higher utilization of storage space. Many logistics companies can consequently increase the number of storage positions, reduce the travel distance for forklifts, and improve loading and unloading efficiency. For automated warehousing, column-free spaces also simplify equipment retrofitting and lower ongoing operating costs.
Additionally, fewer internal columns mean less foundation work; there is no need to dismantle internal structures during future renovations, and long-term maintenance is simplified. While these factors may not be immediately apparent in the initial quote, they generate continuous value throughout the building's lifespan.
How do you determine if a column-free design is worth adopting?
Professional design teams typically look beyond the price of steel per square meter, focusing instead on the overall return on investment (ROI). In many cases, a 5% to 10% increase in initial investment yields higher storage efficiency and lower long-term operating costs—key reasons why an increasing number of modern logistics warehouses are opting for column-free steel structures.
Of course, deciding whether a column-free design is worthwhile requires a comprehensive assessment of building dimensions, intended use, budget, and future development plans, rather than a simple comparison of steel prices.
What are the main factors influencing the span design of column-free steel warehouses?
The span of a column-free warehouse is not determined solely by the building's floor area; it is influenced by various engineering factors.
Natural conditions at the site are among the most critical factors. For instance, in windy coastal regions, designers must account for higher wind loads, whereas in areas with heavy winter snowfall, snow load calculations must be factored in. If the project is located in a seismic zone, structural reinforcement is required to comply with local earthquake resistance codes.
Building height also affects span design. Generally, the taller the warehouse, the more significant the lateral forces acting on the structure; this necessitates the optimization of steel column cross-sections, bracing systems, and overall structural stability.
Furthermore, the installation of overhead lifting equipment is a crucial factor. There are distinct differences in structural design between standard storage warehouses and industrial facilities equipped with bridge cranes. Dynamic loads generated by crane operations impose more rigorous demands on steel beam-and-column systems.
Beyond safety considerations, practical operational requirements also influence the final design. For instance, a logistics warehouse primarily utilizing manual forklifts has different requirements regarding internal clear height and structural stability compared to a distribution center equipped with an automated high-density storage system.
What are the common design solutions for column-free steel structures?
Column-free warehouses typically employ different structural systems depending on the span and the building's intended use.
For industrial warehouses with spans ranging from approximately 20 to 50 meters, the steel portal frame is the most common choice. This structural form is characterized by clear load-bearing mechanics, ease of fabrication, and rapid construction; it is currently one of the most widely used structural solutions for industrial facilities worldwide.
When the building span increases further—exceeding 50 meters or even reaching 80 meters—designers often consider steel truss systems. Trusses enhance overall rigidity through a triangular load-bearing configuration, enabling greater spanning capabilities while minimizing material waste.
For ultra-large-span structures—such as large stadiums, aircraft hangars, or exhibition centers—space frames or other specialized structural forms may be used. These structures can cover vast open spaces, though they entail more demanding design and fabrication requirements.
For standard steel-structure warehouses, a larger span is not necessarily better. Portal frames generally meet the needs of most logistics, manufacturing, and warehousing projects, whereas more complex structural systems should be selected based on specific operational requirements.
What are the advantages of column-free steel structure warehouses?
The primary value of a column-free design lies not merely in making the building appear more spacious, but in maximizing the utilization efficiency of the entire space.
For warehousing and industrial facilities intended for long-term operation, spatial flexibility is often more critical than saving on initial construction costs.
Improved warehouse space utilization
The absence of internal columns creates a completely open interior area, allowing for the flexible layout of racking, equipment, and transport aisles based on actual operational workflows.
For logistics enterprises, this means reduced wasted space and increased storage capacity per unit area. For instance, in a warehouse of the same total area, an internal grid of columns might prevent racking installation in certain zones or necessitate wider transport aisles; a column-free structure, however, allows the entire area to be utilized more fully.
Especially in high-density storage environments, the addition of even a single effective storage slot can directly impact long-term operational profitability.
Optimized logistics and equipment operational efficiency
Modern warehouses are no longer merely simple storage spaces.
With the advent of automated sorting systems, conveyor equipment, robotic warehousing, and smart logistics technologies, warehouses require continuous, uninterrupted operational pathways. Internal columns can affect equipment placement, restrict transport routes, and even complicate future modifications.
A column-free design allows forklifts, AGVs, and automated equipment to operate along more efficient routes, making the warehouse layout better suited for future technological upgrades.
Greater flexibility for spatial reconfiguration
Industrial buildings typically have a lifespan of 30 to 50 years, during which time a company's business needs may evolve.
A building used for general storage today might need to be converted into a production workshop or logistics center, or require the installation of new equipment systems in the future.
An extensive grid of fixed internal columns limits the scope for such modifications. In contrast, a column-free structure offers greater flexibility, ensuring the building remains adaptable in the long term.
What are the limitations of column-free steel warehouses?
While column-free designs offer clear advantages, they are not the optimal choice for every project. Understanding the limitations helps in making informed decisions during the planning phase.
Increased spans raise structural design requirements
As the span increases, steel beams must withstand greater bending moments and loads, typically necessitating larger structural components.
This translates to increased steel weight, more complex connection designs, and more rigorous manufacturing standards.
For instance, the structural design complexity differs vastly between a 30-meter-span warehouse and a 60-meter-span warehouse, even if their total floor areas are identical.
Consequently, design teams must optimize component dimensions through calculation to strike a balance between safety and cost.
Transportation and installation conditions require advance planning
Large steel components fabricated off-site must be transported to the project site for installation.
If the span is exceptionally wide, the dimensions of individual components may be constrained by transport routes, vehicle limitations, and on-site lifting capabilities.
Therefore, large-span projects require advance planning regarding:
l Component segmentation methods
l On-site assembly strategies
l Lifting equipment requirements
l Installation sequencing
These factors all influence the final construction schedule and project costs.
Not all warehouses require a column-free design
For smaller warehouses with simple functions, a traditional structural design may be more cost-effective.
For example, in a small storage warehouse of around 2,000 m², a limited number of internal columns—absent any special equipment requirements—may not significantly hinder operational efficiency.
However, for large-scale logistics centers, manufacturing plants, or projects requiring long-term expandability, the spatial benefits of a column-free design are usually more pronounced. When selecting a structural form, the key is not merely pursuing the widest possible span, but choosing a solution that aligns with your actual operational needs.
How does WZHbuild design and construct column-free steel warehouses?
A reliable column-free warehouse project requires not only steel fabrication capabilities but also comprehensive engineering design expertise.
From the project's inception, the design team must understand the building's intended use, site conditions, and future operational plans to determine the optimal span, structural form, and material specifications.
The design phase typically involves:
l Architectural conceptual design
l Structural analysis and calculations
l 3D modeling
l Detailed structural design (shop drawings)
l Connection optimization
Professional structural analysis helps avoid the overuse of steel while ensuring compliance with local building codes.
During the fabrication phase, high-precision machinery and rigorous quality control ensure that every steel component meets design specifications.
Finally, efficient transportation plans and on-site installation guidance enable the steel structure building to be put into service quickly and safely.
For overseas projects, an experienced steel structure supplier does more than just provide materials; they must be involved in the entire process, from design and production to construction support.
Summary
Column-free steel warehouses provide expansive, uninterrupted space, improve storage efficiency, and offer flexible layout options for logistics, manufacturing, and automated equipment. Currently, spans of 30 to 60 meters meet the needs of most industrial warehouses, while larger spans require specialized structural solutions tailored to specific project conditions.
However, a column-free design is not simply about eliminating columns; it is about striking the optimal balance between structural safety, construction costs, and long-term value.
Accurate project parameters form the foundation of a sound plan when designing a column-free steel warehouse. Factors such as building dimensions, span requirements, intended use, local load conditions, and future expansion needs all influence the final structural design and investment costs.
If you are considering constructing a steel warehouse, please share your project requirements—including building area, span, height, intended use, and location—with WZHbuild. Our engineering team will evaluate suitable structural solutions based on actual conditions and provide professional design recommendations.